804 E Randy Pl, Hobbs, NM 88240
- $495,000
- 5
- BD
- 4
- BA



- List Price
- $495,000
- MLS#
- 26000101
- Bedrooms
- 5
- Bathrooms
- 4
- Full-baths
- 3
- Half-baths
- 1
- Acres
- 0.25
- Subdivision
- RANDOLPH ADD
- Year Built
- 1959
Property Description
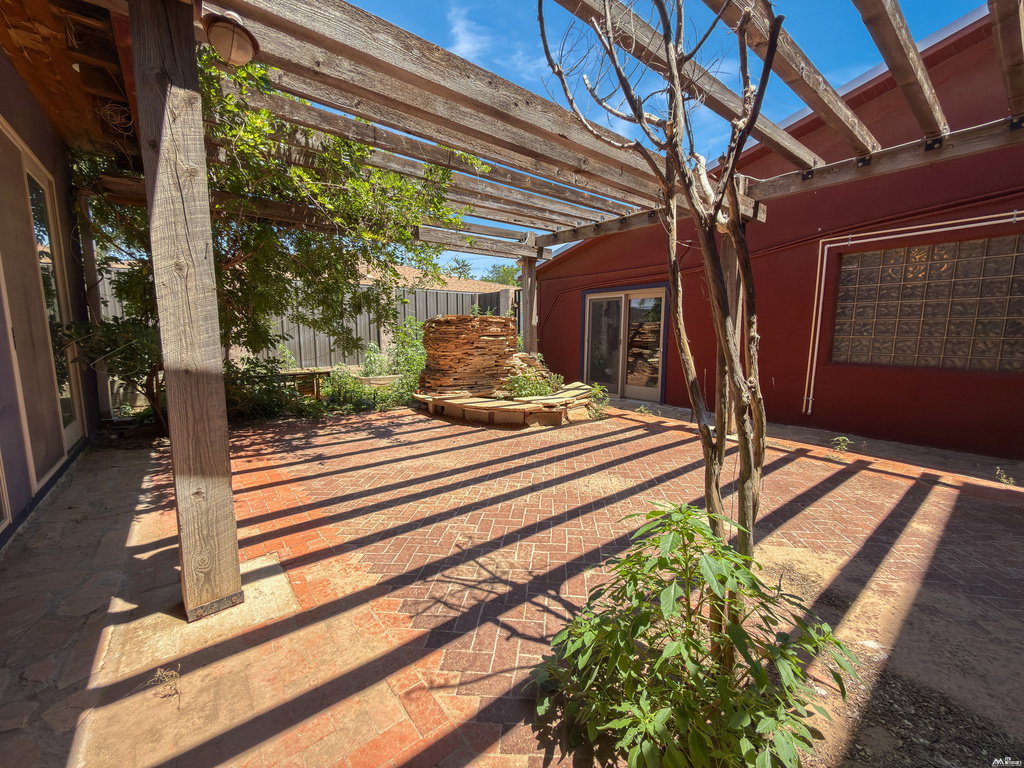
Custom-built modern industrial home offering more than 5,000 square feet of thoughtfully designed living space. This impressive 5-bedroom, 3.5-bath, two-story home features a dramatic staircase leading to an expansive upstairs bonus room that is ideal for a game room, media room, or additional living area. A dedicated bunk room provides even more flexible living space. The spacious kitchen is designed for gathering and entertaining with abundant cabinetry, a built-in espresso machine, and generous workspace. The inviting living room showcases a corner fireplace, while the secluded primary suite offers a spacious retreat with a large walk-in shower and modern tile finishes. Updated tile continues throughout the additional bathrooms. Outdoor living is just as impressive with two decks, including one with a hot tub, plus a large entertaining patio and a separate backyard with grass for the kids to play or the dogs to run. A 30' x 30' shop provides excellent space for storage, hobbies, or a workshop. With over 5,000 square feet, this property offers exceptional flexibility for a variety of living arrangements. The spacious floor plan can accommodate large households, multi-generational living, employee housing, or potential short-term rental use. Its custom design, generous living spaces, and versatile layout make this a truly one-of-a-kind property.
/u.realgeeks.media/leacountyhomes/logo-footer.png)
Additional Information
- Taxes
- $4,453
- Style
- Other
- Roof
- Metal
- Exterior Features
- Patio, Fence, Workshop
- Interior Features
- Fireplace(s)
- Utilities
- Electricity Available, Natural Gas Available, Sewer Connected
- Parking Spaces
- 4
- Garage Spaces
- 4
- Fireplaces
- 1
- Heating
- Natural Gas
- Cooling
- Central Air
Mortgage Calculator
Listing courtesy of United Realty, LLC - Hobbs.